Project Management Services
4D/5D Planning & Construction Simulation
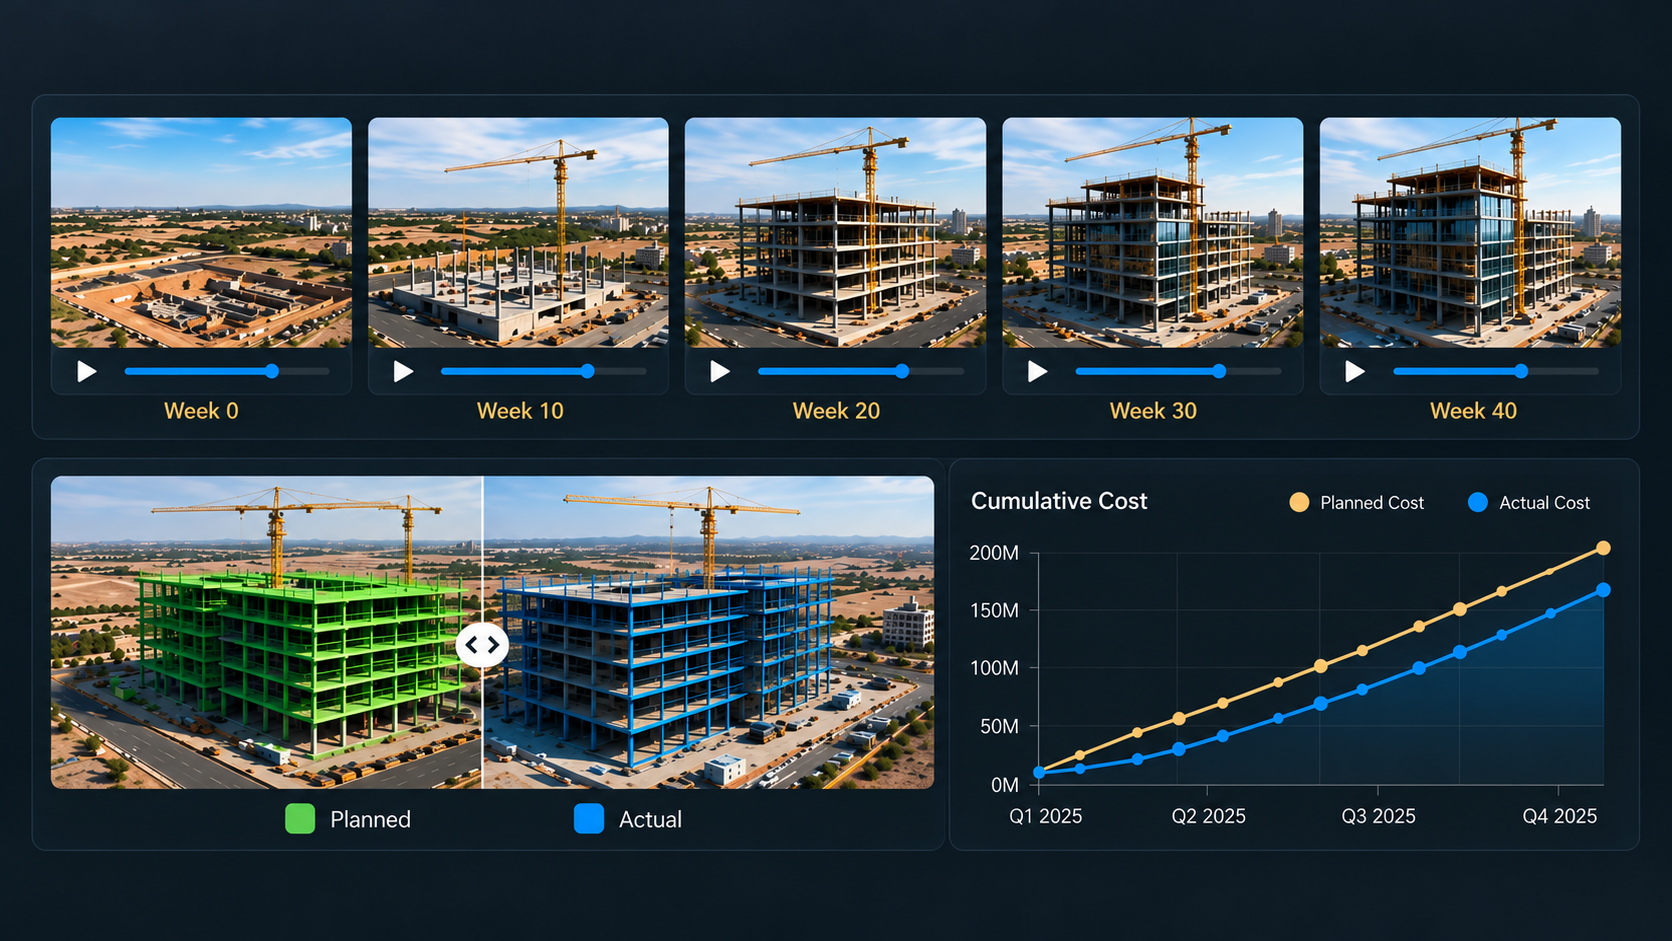
See how the project is intended to be built and how time or cost changes affect delivery through model-linked project controls.
Service workflow
4D/5D Planning Workflow
Five stages create a traceable connection between the coordinated model, programme, quantities, cost and management decisions.
- 01
3D Model Integration
Linking the BIM model with the project schedule and cost.
- 02
Time-Based Simulation
Visualizing the construction sequence over time (4D).
- 03
Cost-Loaded Model
Integrating quantities and costs with the 3D model (5D).
- 04
Scenario Analysis
Evaluating time-cost scenarios and optimization options.
- 05
Improved Decision-Making
Clear visualization for better planning and cost control.
What this service addresses
- Schedules that are difficult for stakeholders to interpret
- Sequence or logistics conflicts hidden in separate documents
- Weak connection between model, progress, quantities and cost
Core scope and services
- Model and programme alignment for 4D simulation
- Quantity and cost linkage for 5D analysis
- Planned-versus-actual views and scenario comparison
Typical deliverables
- Model-linked construction sequence
- 4D progress and phasing simulations
- 5D quantity, cost or scenario dashboards
How WAA approaches the service
We verify model and schedule readiness, establish a traceable coding relationship and use visualization to test assumptions rather than replace formal project records.
Who this service is suitable for
- Complex projects with significant sequencing interfaces
- Owners communicating plans to technical and non-technical teams
- Projects evaluating recovery or phasing alternatives